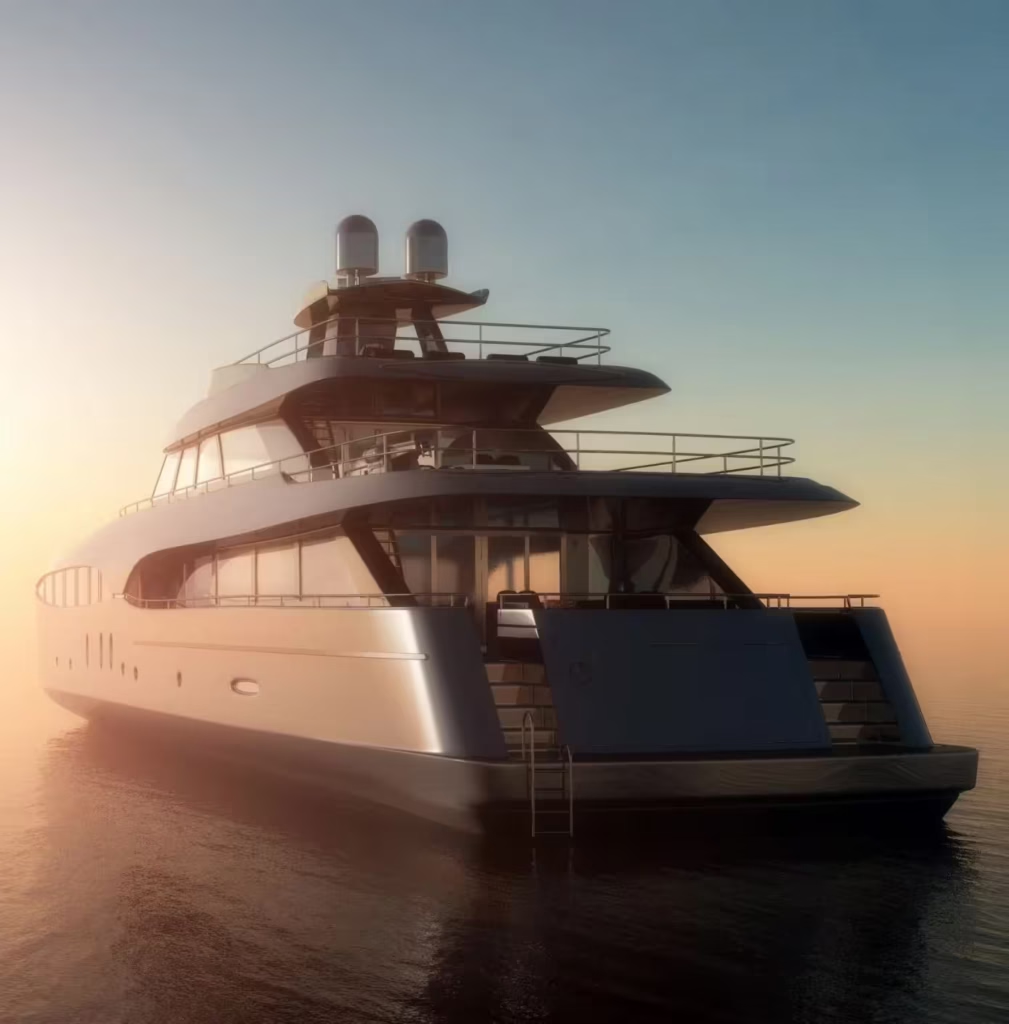
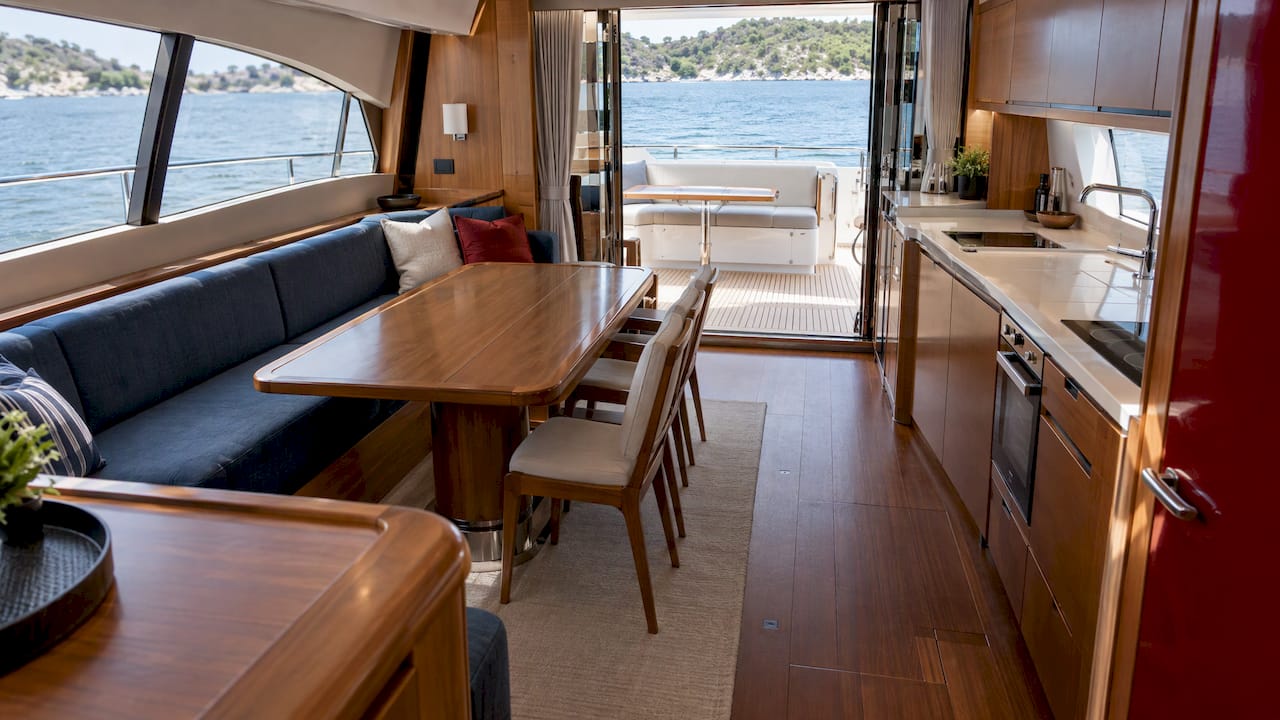
There is no single rulebook for a yacht interior. Layout is governed by two things working together: design principles that make a yacht comfortable (zoning, circulation, privacy, ergonomics) and hard safety requirements set by the flag, class and construction standards (escape routes, fire protection, accommodation dimensions). Good layouts satisfy the second set first and then use the first to make the boat a pleasure to live on.
This guide covers both, in the order an owner, broker or refit manager meets them, and shows where the flag you choose changes the answer.
In breve
- Divide the interior into four zones, public, semi-private, private and service, and keep crew routes separate from guest routes.
- Check every cabin, berth and corridor in section and elevation, not only on the general arrangement plan, because hull curvature and joinery shrink usable space.
- Escape routes are not a design choice: keep them unobstructed, with two means of escape from accommodation spaces and no long dead ends.
- Private yachts, limited-charter yachts and commercial yachts are treated differently, so decide the yacht’s use and flag before fixing the layout.
- Noise, vibration, lighting and ventilation belong in the layout brief from day one, not in the snagging list.
Sommario
- Design principles versus regulatory rules
- Zone the yacht before you draw rooms
- Circulation: keep guests and crew apart
- Galley, saloon and cockpit
- Cabins and berths: measure in section, not just plan
- Escape routes and fire safety are not negotiable
- Noise, vibration, light and ventilation
- Private, charter and commercial use change the brief
- Perspective: layout and flag decisions belong together
- Registration alongside your layout project
- A short layout review checklist
- FAQ
- Fonti
Design principles versus regulatory rules
It helps to separate what you must do from what is wise to do.
Regulatory requirements come from the flag state, the applicable code and, for classed yachts, the classification society. They cover escape, fire safety, crew accommodation and drawings. In the UK, for instance, MCA guidance asks for a scaled general-arrangement plan of at least 1:100 showing each space’s purpose, its doors, and the dimensions of stairways, ladderways, corridors and doorways that form part of escape routes.
Design principles are the craft of the naval architect and interior designer. An academic study of motor-yacht interiors describes a user-centred, multilayered approach that brings together function, ergonomics, storage, circulation, lighting, materials and the constraints of a mobile structure. Another peer-reviewed study concludes that equipment and joinery must be resolved around ergonomics, function, form, materials, sea conditions and user profile, and that specialist yacht-design experience matters for habitable spaces.
The practical consequence: start with the regulations that apply to your vessel, then design inside them.
Zone the yacht before you draw rooms
The most useful organising idea is zoning. One design source describes successful superyacht layouts as four zones:
| Zone | Typical spaces | Layout aim |
|---|---|---|
| Public | Main saloon, dining, aft deck, beach club | Easy flow between indoor and outdoor, generous social space |
| Semi-private | Sky lounge, reading areas, sheltered exterior seating | Quieter places to retreat without going to a cabin |
| Private | Owner’s suite, guest cabins, dressing rooms | Protection from noise, traffic and sightlines |
| Servizio | Crew quarters, laundry, stores, galley, technical routes | Efficient, hidden, separate from guests |
The same source makes a useful point about privacy: it is the ability to disappear without leaving the yacht, and the placement of doors, corridors, staircases and sightlines decides whether people feel protected or observed. On a smaller yacht the four zones compress, but the thinking still works. A 15 m motor yacht can give the owner’s cabin a door that does not open onto the saloon table, and keep the crew or skipper’s access to the machinery space out of the guest corridor.
Circulation: keep guests and crew apart
Circulation is where interiors most often succeed or fail in daily use. A layout can look generous on paper and still force a steward through the dining area with a laundry basket.
One marine route-planning guide frames the job around three pillars: privacy, efficiency and safety. Guest areas stay secluded from the engine-room side of operations, crew travel distances for food, laundry and cleaning stay short, and paths to muster stations and exits stay clear.
Builders show the same logic at every size:
- On a 78-foot flybridge model, Cranchi describes a galley in its own room apart from the dining area, with dedicated crew routes so the captain reaches the helm without crossing the social spaces.
- On a 67 m Benetti, YachtBuyer reports that the aft deck flows straight into the main saloon while discreet crew passages sit behind the guest spaces.
- On the first Four Seasons yacht, TDoS developed a central spine concept with separate routes for guests and crew.
Crew themselves have clear views. Boat International reports that crews consider a lower-deck corridor running the full length of the boat, foredeck to lazarette, essential, so nobody walks on deck or through guest areas to get from bow to stern.
If you plan a refit that moves bulkheads, check circulation again afterwards. Convertible cabins are a good example: combining two cabins can remove a corridor door or change the natural entrance to the suite, so each approved arrangement should be tested for intuitive access with no awkward duplicate entrances or routes through private rooms.
Galley, saloon and cockpit
These three spaces form the working heart of the yacht, and their relationship sets the rhythm of a day aboard.
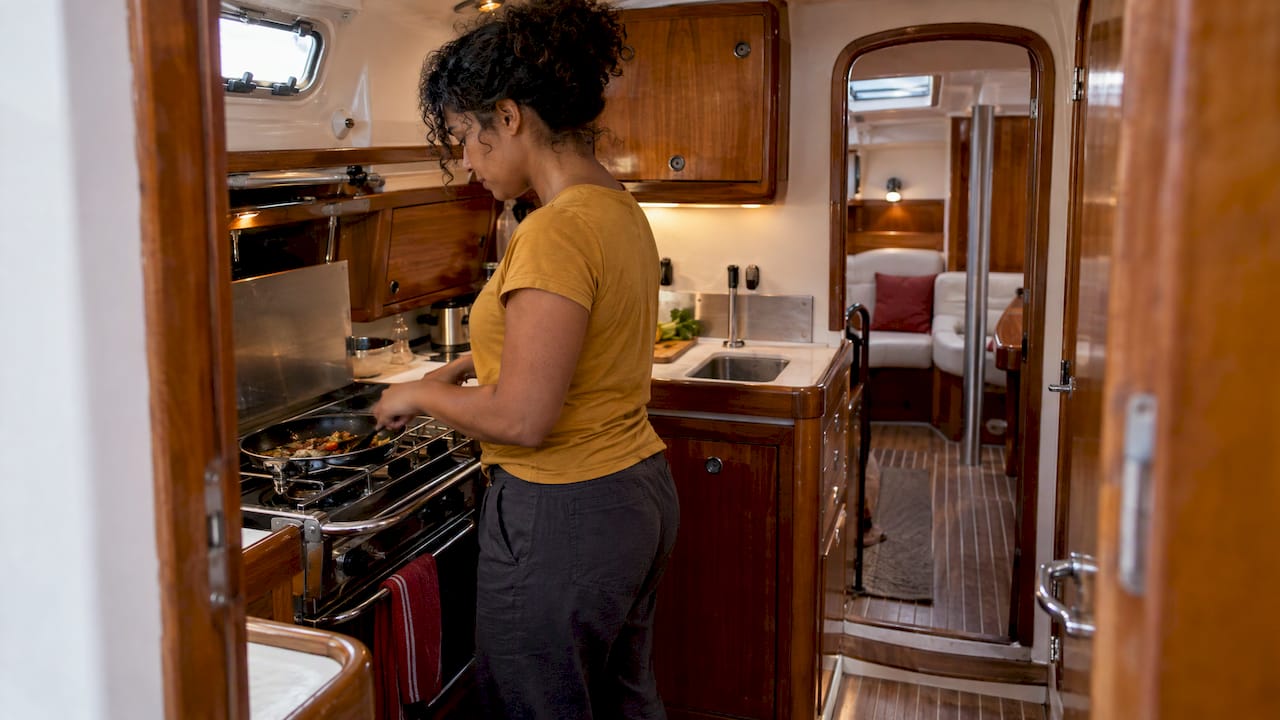
Galley. A U-shaped galley is often recommended because it takes the cook out of the traffic pattern through the cabin. Placing it close to the saloon makes it easy to pass food to the dining area or cockpit. On a seagoing boat, movement matters too: longitudinal galley units use limited space efficiently, while gimballed stoves and retaining bars cope with rolling and heaving.
Saloon. On cruising yachts the saloon often entertains in port and sleeps people on passage. Settees, tables and storage should be designed for both uses. On larger yachts the saloon is better treated as a public-zone room with a clear relationship to the aft deck.
Cockpit and aft deck. Open the saloon to the outdoors and the two spaces work as one. On a 57 m Heesen, wide sliding glass doors let the main-deck dining room and the aft terrace function as one continuous entertaining space. The same principle works on a 40-footer with a single level from companionway to swim platform.
Some layouts flex the privacy of the galley. On the Princess Y85, a sliding door and an electronic divider over the bar turn the galley from open and sociable to fully enclosed. That kind of option suits owners who entertain and also charter.
Cabins and berths: measure in section, not just plan
The general arrangement plan flatters. Designer Michael Kirschstein notes that the initial GA may overstate usable cabin space: once the hull form is known, plans and elevations show how portlights, blinds and cabinetry reduce what is left. He also recommends recording design decisions so the yard, owner and designers all work from current information.
The same warning appears in boat-design guidance: layouts should be checked in sections because sloping hull sides and non-flat floors make usable area smaller than the plan suggests, and mock-ups are recommended before committing to changes.
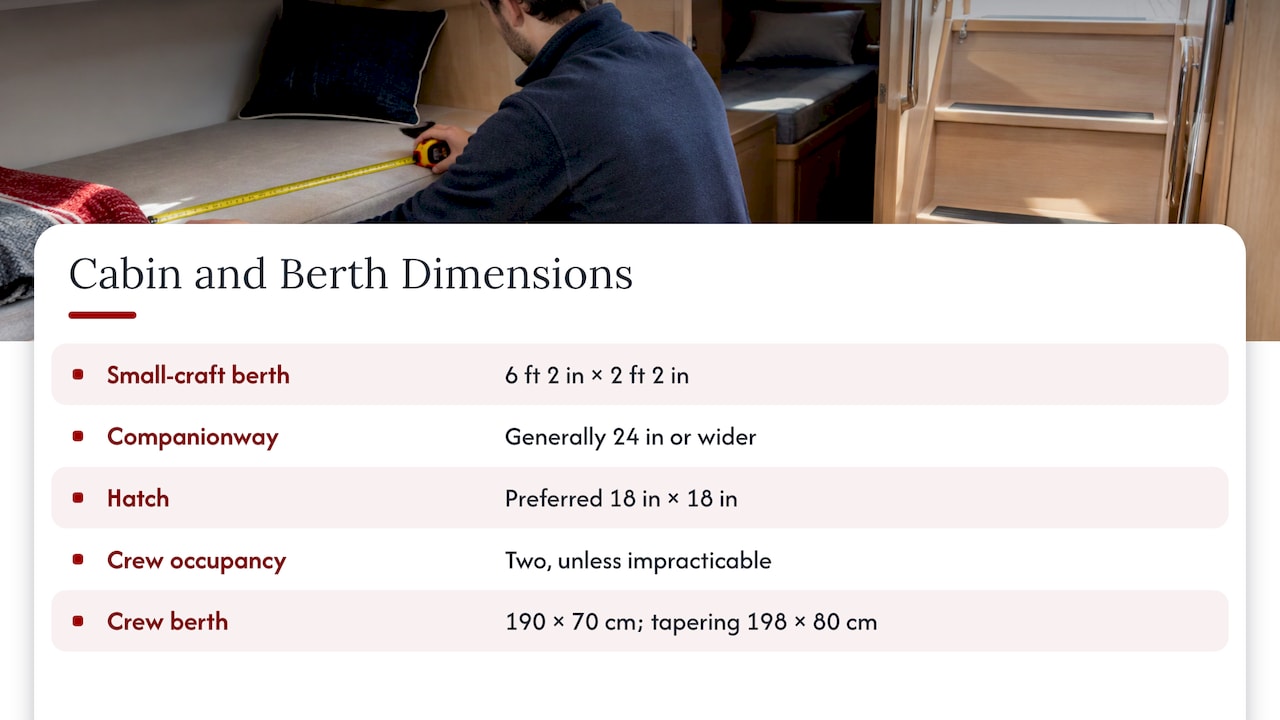
Useful reference dimensions from that same designer guidance: a minimum berth of 6 ft 2 in by 2 ft 2 in, a companionway generally 24 in or wider, and a preferred 18 in by 18 in hatch opening. These are guides for small craft, not legal limits.
For crew quarters the rules are firmer, and they depend on the flag. Under the Marshall Islands commercial yacht code, ordinary crew cabins are limited to two occupants unless impracticable, every seafarer needs a berth, and minimum berth sizes are 190 cm by 70 cm, or 198 cm by 80 cm where tapering is allowed. That is the 2013 edition, so confirm against the current code before you finalise drawings. For a deeper treatment, see our guide to crew cabin design standards for yachts.
Guest cabins reward a different test. Cabin spaces should feel like proper bedrooms rather than berths, which is why designers specify dimmable lighting, blackout blinds and upholstered headboards. Check each of those against the real headroom and wall space once the hull is built.
Escape routes and fire safety are not negotiable
Safety rules place firm limits on interior freedom. The exact text depends on yacht length, tonnage and flag, but the shape of the requirements is consistent.
For yachts under 500 GT, the cited fire-safety rules require escape routes from normally accessible spaces toward a deck from which survival craft can be boarded, and accommodation spaces generally need two means of escape. The same rules say routes must stay unobstructed, furniture on escape routes must be secured against shifting in roll or list, and escape doors must open from both sides and, in the direction of escape, without a key.
For yachts over 24 m and under 500 GT, the cited rules reject dead-end corridors longer than 7 m and want escape routes to avoid high-fire-risk spaces where practicable. For small craft up to 24 m, ISO 9094:2015 aims to limit fire risk and spread while providing viable means of escape.
What this means for layout decisions:
- Never design a cabin so its only exit passes through the galley or engine space.
- Keep corridor lengths and dead ends within the figure your applicable rules set.
- Specify secured furniture and non-locking escape doors from the start.
- If a layout is intended to be accessible to guests with reduced mobility, plan the route as part of normal circulation. The US Access Board’s passenger-vessel guidance says accessible routes should coincide with general circulation and connect to at least one entry and departure point. It is US guidance, so check what applies under your flag.
Before a refit, read our checklist on yacht interior refit compliance.
Noise, vibration, light and ventilation
Comfort is not only about where rooms sit. The American Bureau of Shipping’s passenger comfort guide treats comfort as accommodation design plus the ambient environment: dining, sleeping, gathering and recreation spaces, together with whole-body vibration, noise, indoor climate and lighting.
Noise is the factor owners most often underestimate. A peer-reviewed yacht acoustics study found that conventional building acoustic classifications do not capture ship-specific impact noise and sound leakage, and that hidden service or escape paths can compromise sound separation and thermal insulation. It flags the lower and main decks, where owner, guest and crew sleep, as especially important for acoustic planning, including partitions beside machinery and other cabins.
Layout moves that help:
- Put sleeping cabins away from machinery bulkheads, or specify the partition build early.
- Keep service doors and crew stairs from opening beside guest cabin heads.
- Give every cabin a ventilation and lighting plan, not only a decorative one.
- Review galley and laundry placement for noise and heat transfer to adjacent rooms.
Private, charter and commercial use change the brief
A yacht’s intended use shapes both the layout and the rules that apply. The Marshall Islands Yacht Code, for example, has separate chapters for commercial yachts, passenger yachts, private yachts on limited charter and yachts engaged in trade, and sets seafarer accommodation standards appropriate to yacht size. Its commercial-yacht accommodation rules stress safe and comfortable crew living, access and escape, lighting, safety of movement, ventilation and food preparation and storage.
Layout philosophy varies as well. On the 44.5 m Feadship Harle, Boat International notes that all guest rooms, including the master suite, sit on the main deck, the galley is below decks, a food lift and pantries serve the upper decks, and the dining room is eliminated altogether. That is an owner-specific choice, not a template, but it shows how far a layout can depart from convention once service routes are solved.
The point for owners and brokers: choose the flag and the operating profile, charter or private, before freezing the arrangement. A layout drawn for private use may need changes to be acceptable for charter.
Perspective: layout and flag decisions belong together
We see the same pattern again and again. An owner commissions an interior, and only afterwards asks which flag the yacht will fly. By then the corridors, cabin counts and crew accommodation are drawn, and each registry has its own expectations for drawings, use and documentation.
At Vessel Flag we prepare and file registration applications across eight flags: Poland, San Marino, UK Part 1, Malta, Palau, the Marshall Islands, the Cayman Islands and the Cook Islands. Our advice is to settle the flag and the intended use early, then brief the designer with that in hand. It is far cheaper to draw the right layout once than to redraw it for a registry.
We are a consultancy, not a registry: certificates come from the flag registries. What we do is take the paperwork off your desk, remotely, so the design team can concentrate on the boat. If interior work is part of your plan, we can also discuss design support alongside registration.
Bandiera della nave
Registration alongside your layout project
If you are planning a build or refit, it makes sense to line up registration while the drawings are still open. Vessel Flag prepares and files yacht registration applications with published one-off prices: Poland from EUR 320, San Marino from EUR 290, UK Part 1 from EUR 550, Malta from EUR 849 and Palau from EUR 700. The Marshall Islands carries a EUR 250 service fee plus registry fees, and the Cayman Islands a EUR 450 service fee plus registry fees. Details are on our pagine di registrazione delle bandiere, and interior design, insurance and transport enquiries start from our pagina dei servizi.
For UK Part 1, owners can register personally if eligible, through an existing company (UK or an eligible foreign company, such as a Delaware corporation) or through a new UK LTD. See Registrazione dello yacht (Parte 1) nel Regno Unito for the process. If you also need ownership structuring, our servizio di costituzione di società covers UK LTD, Delaware LLC and Marshall Islands companies.
A short layout review checklist
Use this before sign-off on any new interior or refit:
- Use and flag confirmed. Private, limited charter or commercial, and the registry that applies.
- Zones marked on the plan. Public, semi-private, private and service.
- Crew routes traced. From crew cabins to galley, laundry, bridge and deck without crossing guest spaces.
- Escape routes drawn. Two means of escape from accommodation, no excessive dead ends, doors openable without a key in the escape direction.
- Sections checked. Cabin and berth sizes verified against the hull, not just the plan.
- Sea-state test. Galley, saloon furniture and stowage reviewed for roll and heave.
- Acoustic plan. Partitions beside machinery and between cabins specified.
- Decisions logged. One current set of drawings that yard, owner and designer all use.
FAQ
Are there legal rules for yacht interior layout?
Yes, but they focus on safety and accommodation rather than style. Escape routes, fire protection, crew accommodation and drawing submissions are set by the flag and applicable code. Layout aesthetics and guest comfort are left to design practice.
How do you separate guests and crew on a yacht?
Use zoning and dedicated service routes: crew stairs or corridors behind guest spaces, a galley that does not open onto the dining table, and, on larger yachts, a lower-deck corridor for bow-to-stern movement. The aim is that service operates without crossing the principal living areas.
How much space does a cabin berth need?
It depends on the yacht’s size, use and flag. As a guide, small-craft designers use a minimum berth of about 6 ft 2 in by 2 ft 2 in, while the Marshall Islands commercial code (2013 edition) sets crew berths at 190 cm by 70 cm or 198 cm by 80 cm where tapering is allowed. Always confirm against the code that applies to your vessel.
Does my flag choice affect the interior layout?
It can. Registries and codes differ on use categories, crew accommodation and documentation, and a yacht intended for charter faces different requirements from a private one. Settling the flag early avoids redrawing plans later.
Fonti
- MCA guidance, Chapter 15 (general arrangement plans)
- Research of interior space in motor yacht design
- Effect of ergonomy, function, form and material on yacht design
- Yacht layout design: flow, privacy and movement
- Guide to marine interior route planning
- Cranchi Settantotto 78
- Benetti Symmetry, YachtBuyer
- Heesen Project Setteesettanta, YachtBuyer
- TDoS and the first Four Seasons yacht
- Crews’ views on the best layout for a yacht, Boat International
- Flexible interior layouts and convertible accommodation
- The ultimate guide to yacht galleys, Tampa Magazine
- Interior, a cruising guide
- Princess Y85 on board
- Michael Kirschstein, practical insight
- Designer’s Notebook: altering arrangement plans
- Marshall Islands commercial yacht code, 2013
- Marshall Islands Yacht Code, 2026
- Fire safety, vessels of less than 500 GT
- Fire safety for yachts over 24 m
- ISO 9094:2015
- ABS passenger comfort on ships
- Evaluation of acoustic comfort on yachts
- US Access Board, onboard accessible routes
Ready to line up registration with your layout project? See our UK Part 1 yacht registration page or any other flag page, then book a consultation and we will prepare and file the application for you.
Raccomandato
- Crew Cabin Design Standards for Yachts: What the Rules Require
- Conformità alle normative per il refitting degli interni degli yacht: cosa devono verificare i proprietari
VesselFlag è una società di consulenza privata che si occupa della preparazione e della presentazione delle domande di registrazione di yacht per conto dei proprietari. Non siamo un ente governativo né un registro di bandiera; i certificati vengono rilasciati dal registro competente. Questo articolo fornisce informazioni di carattere generale e non costituisce consulenza legale.